Remodeling
Remodeling Basics: Scope, Sequence, Permits
Successful remodels are planned before they are built. Understanding scope, the order of work, and where permits fit prevents the costly surprises that derail projects.
Remodeling turns a house into a better version of itself, but it is also where homeowners most often run into trouble, not because the work is impossible, but because the planning was thin. A remodel is a sequence of dependent steps, and getting the order and the paperwork right up front saves money, time, and frustration. This page covers the fundamentals in general terms; specifics vary by project and by local jurisdiction.
Define the scope before you start
Scope is simply a clear answer to "what are we actually doing?" Vague scope is the root of budget overruns and disputes. A useful scope defines what will change, what will stay, the materials and finishes intended, and the boundaries of the project. Writing it down, room by room and system by system, forces the small decisions that otherwise surface mid-project as expensive changes. It also separates wants from needs, which matters when the budget tightens, as it usually does.
Understand the sequence of work
Remodeling follows a logical order because later steps depend on earlier ones. While every project differs, the general flow is consistent:
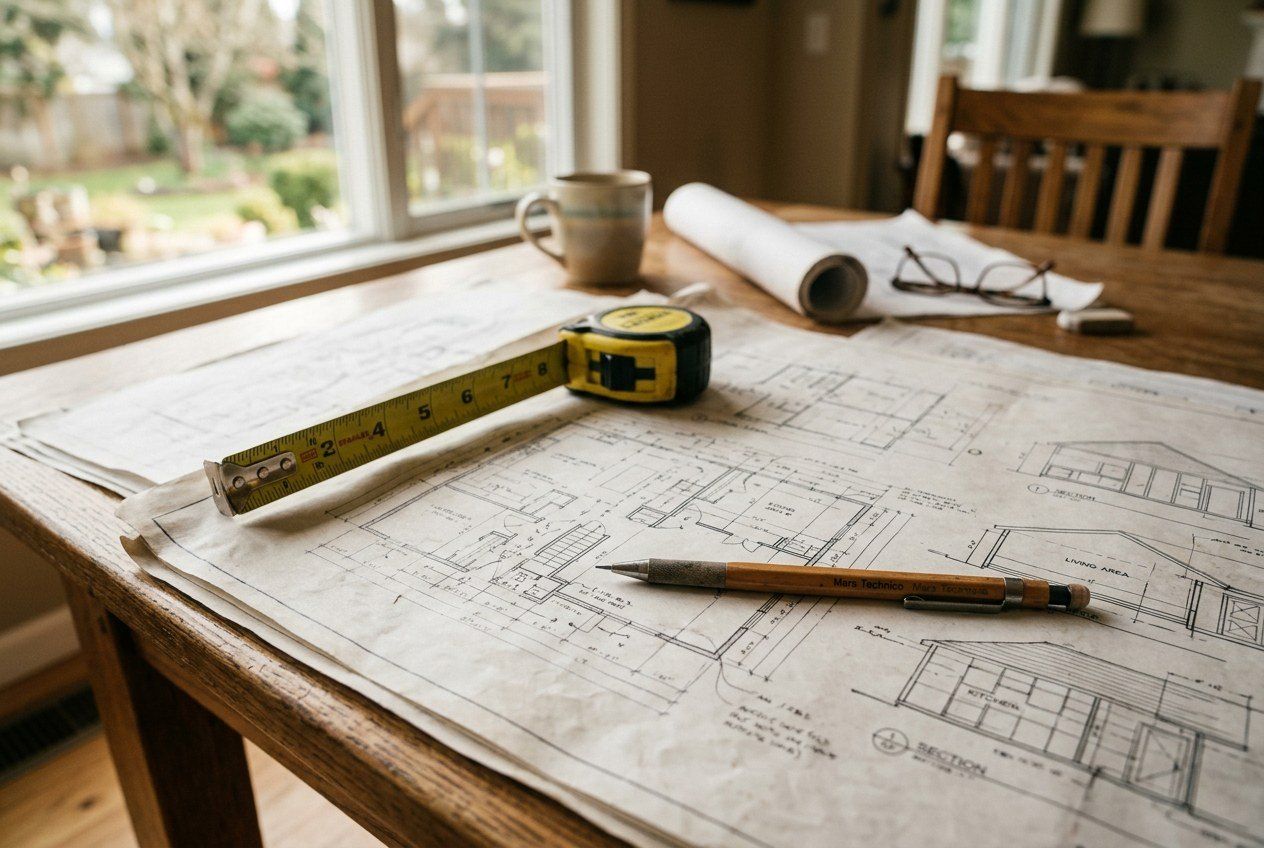
- Planning and design, including scope, budget, and any required drawings.
- Permits and approvals where the work requires them.
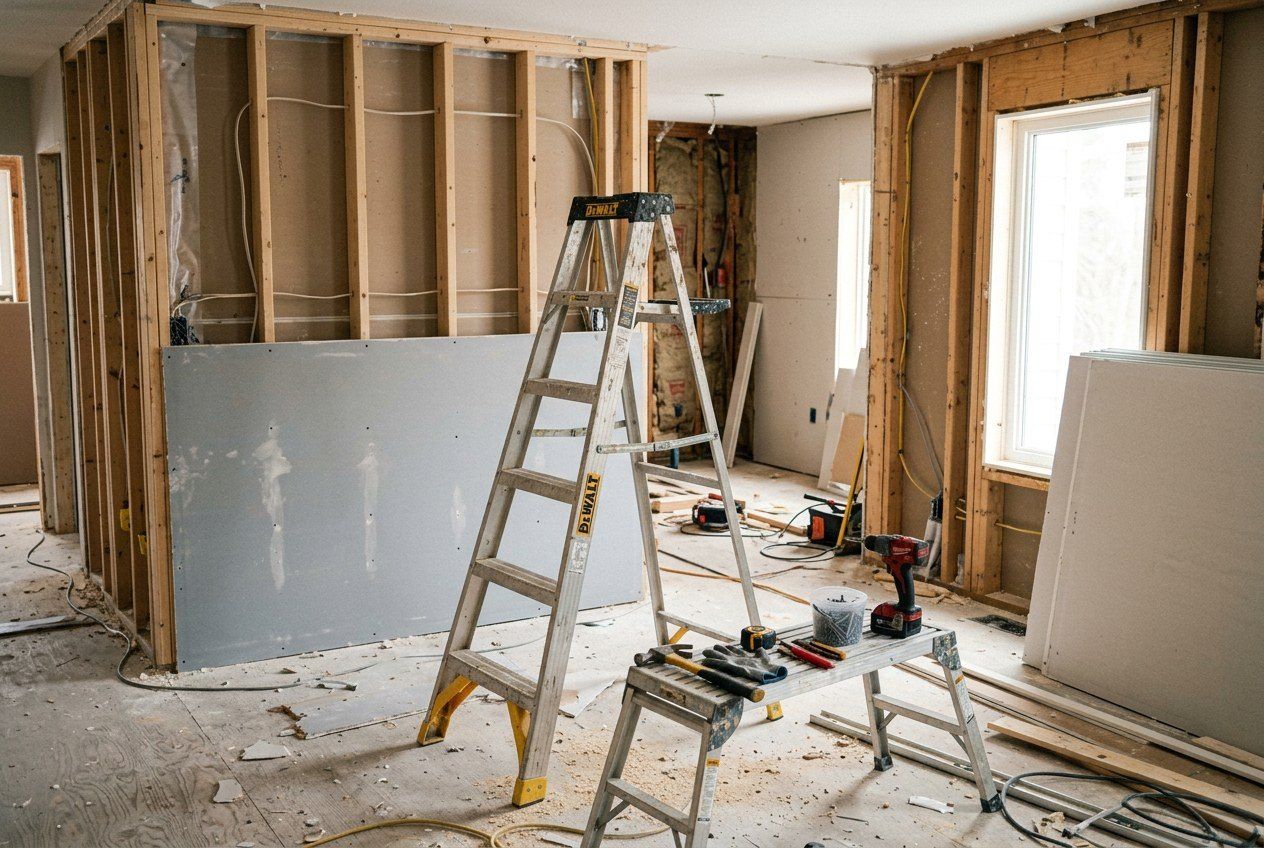
- Demolition of what is being removed.
- Rough structural, plumbing, and electrical work, the parts that hide inside walls.
- Inspections of that rough work where required.
- Insulation and closing up walls with drywall.
- Finishes: flooring, cabinetry, trim, fixtures, and paint.
- Final inspections and cleanup.
Getting this order wrong, tiling before the plumbing rough-in is inspected, for example, means tearing out finished work. The sequence exists to protect the things you cannot easily redo.
Where permits fit
Permits are a common source of confusion. In general terms, cosmetic work like painting or replacing cabinets usually does not require a permit, while work that affects structure, electrical systems, plumbing, or the building envelope typically does. Permits exist so that inspections can confirm the work meets safety codes, which matters especially for wiring, gas, and anything structural. Rules vary by city and county, and coastal areas may have additional requirements tied to wind and flood considerations. The responsible approach is to check with the local building authority before starting anything beyond cosmetic work, rather than discovering the requirement after the fact. Permitted, inspected work also protects the home's value and simplifies any future sale.
The cheapest permit is the one you pull before the work, not the fine or the tear-out you face after skipping it.
Plan for coastal moisture
On the Gulf Coast, moisture management deserves a place in every remodel plan. Proper ventilation, moisture-resistant materials in wet areas, and attention to how water moves around and through the home pay dividends in a humid climate. Building in good bathroom and kitchen ventilation and choosing materials that tolerate humidity are decisions best made during planning, not patched in later. The kitchen and bath page goes deeper on the two rooms where this matters most.
Budget and buffer
Realistic budgeting includes a contingency, because remodels routinely uncover surprises once walls open: outdated wiring, hidden water damage, or framing that is not what the plans assumed. A sensible buffer keeps a discovery from becoming a crisis. Building generously for the unknowns is one of the marks of a well-run project.
How remodeling ties together
Nearly every remodel ends in paint, which is why the prep and finish principles in interior painting and, for anything touching the exterior, exterior painting are part of the picture. Color decisions come near the end but are best previewed early, so choosing colors is worth reading before the finishing stage arrives. Plan the scope, respect the sequence, handle the permits, and design for coastal moisture, and a remodel becomes a controlled, rewarding upgrade rather than a risky one.
Live-in logistics
Remodeling while living in the home is its own challenge, and planning for it reduces stress. Dust, noise, and loss of access to a kitchen or bathroom disrupt daily life, so it helps to think through how the household will function during the work: a temporary cooking setup during a kitchen remodel, an alternate bathroom, and dust barriers to protect the rest of the house. Sequencing work so that essential rooms are not all out of commission at once keeps life manageable. These logistics rarely make the plan on paper, but they make a real difference to how a remodel feels while it is underway.
Quality where it counts
Not every part of a remodel deserves the same spending, and knowing where to invest is a mark of a savvy homeowner. It is generally wise to spend on the things that are hard or costly to change later, plumbing, wiring, structural work, waterproofing, and good windows, and to be more flexible on finishes that can be swapped down the road. Skimping on the hidden essentials to afford a fancier countertop is usually a poor trade, because the countertop is easy to upgrade later while the waterproofing behind the wall is not. Directing quality toward the permanent and the concealed protects the whole investment.