Kitchen & Bath
Kitchen and Bath Fundamentals
Kitchens and bathrooms are the hardest-working, most moisture-heavy rooms in a home. Getting the layout, ventilation, and materials right is what makes a remodel last.
Kitchens and bathrooms return more satisfaction per square foot than almost any other remodel, and they are also the most demanding. They pack plumbing, electrical, ventilation, and heavy daily use into small spaces, and on the Gulf Coast they carry the added burden of humidity. The fundamentals below apply broadly and pair with the planning principles in remodeling basics.
Layout comes first
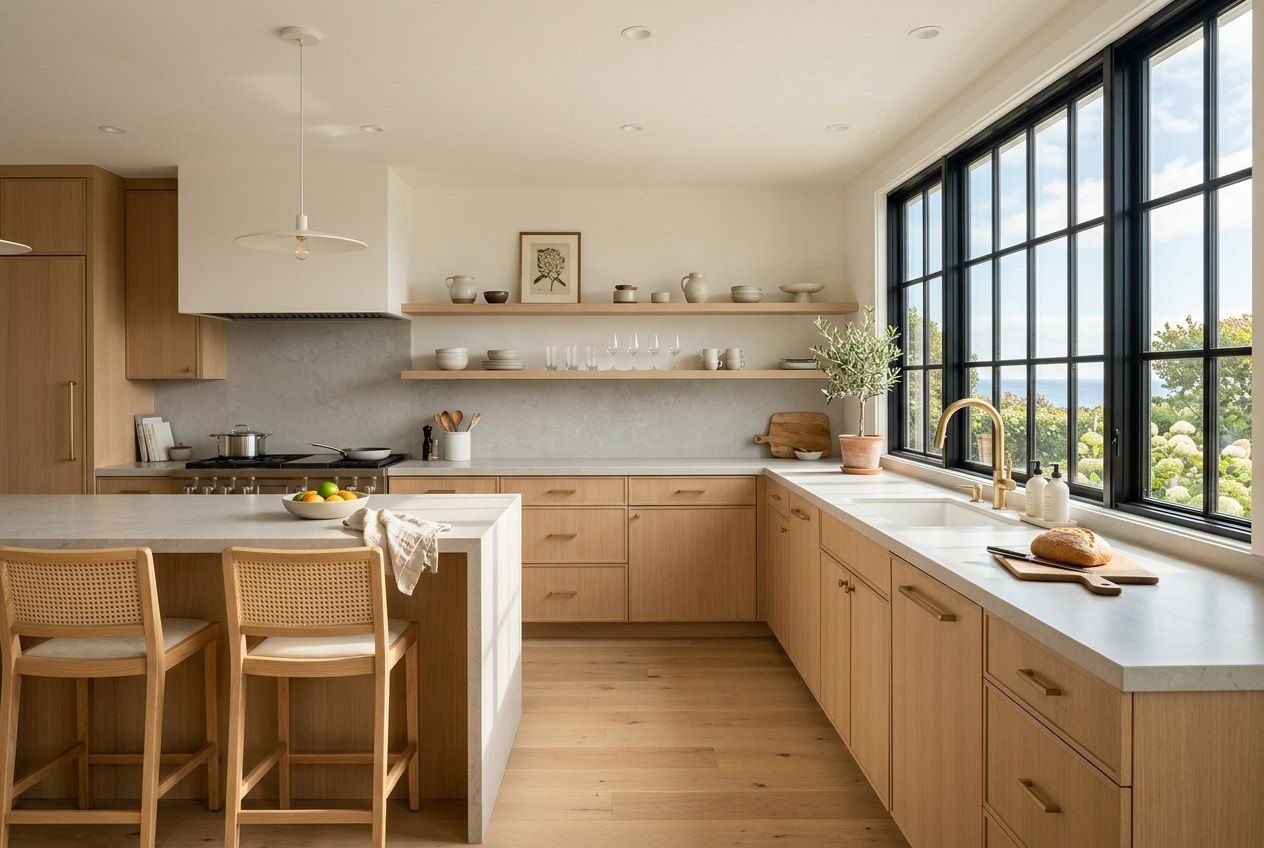
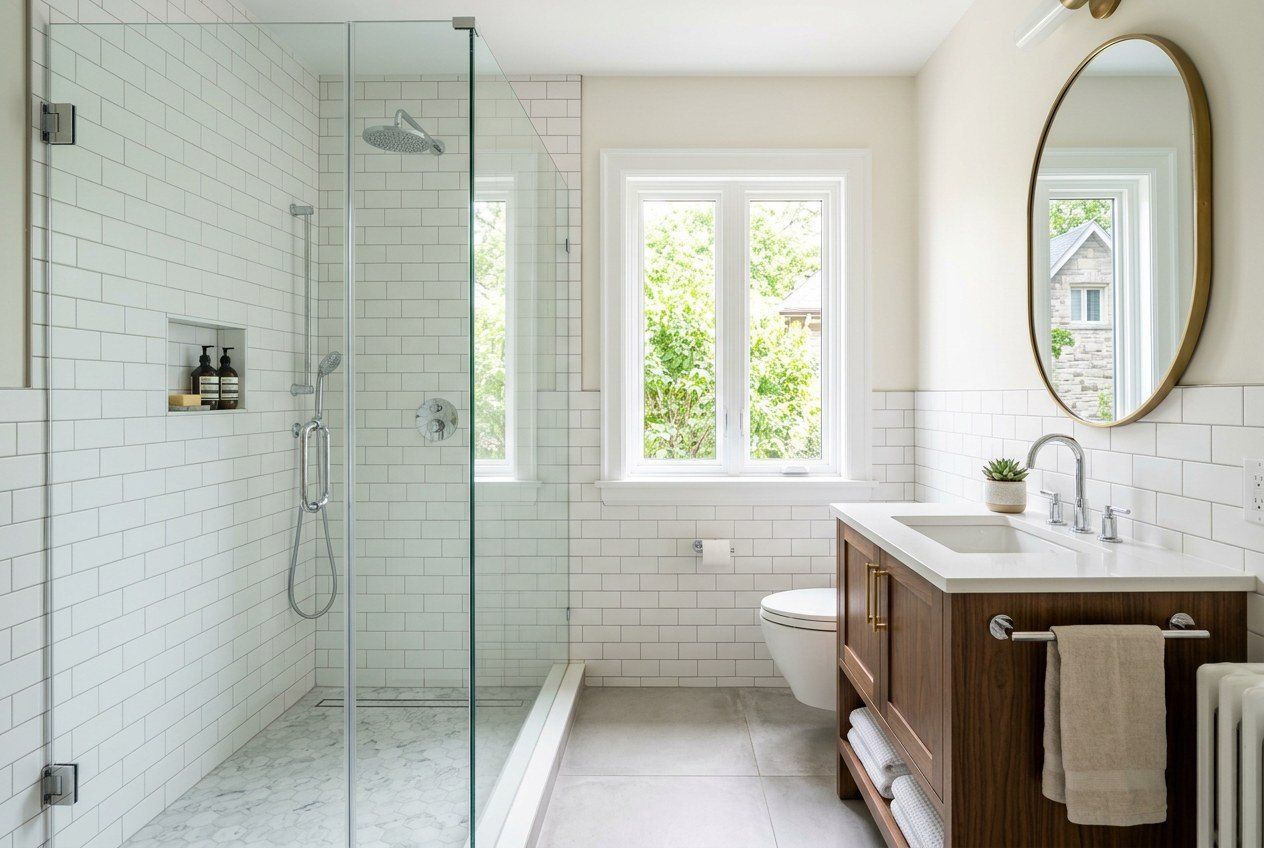
In a kitchen, layout drives everything. The classic guideline is the work triangle, the path between sink, stove, and refrigerator, which should be efficient and unobstructed. Beyond the triangle, good kitchen layouts provide adequate counter space beside the cooktop and sink, sensible storage near where items are used, and clear traffic paths that do not cut through the work zone. In a bathroom, layout is about fitting the fixtures, toilet, sink, and shower or tub, with enough clearance to feel comfortable and to meet code, while keeping plumbing runs sensible. Moving plumbing is expensive, so a layout that works with existing rough-in locations tends to control cost.
Moisture is the enemy
These are wet rooms, and moisture is what destroys them over time, especially in a humid coastal climate. Managing it is central to a lasting result:
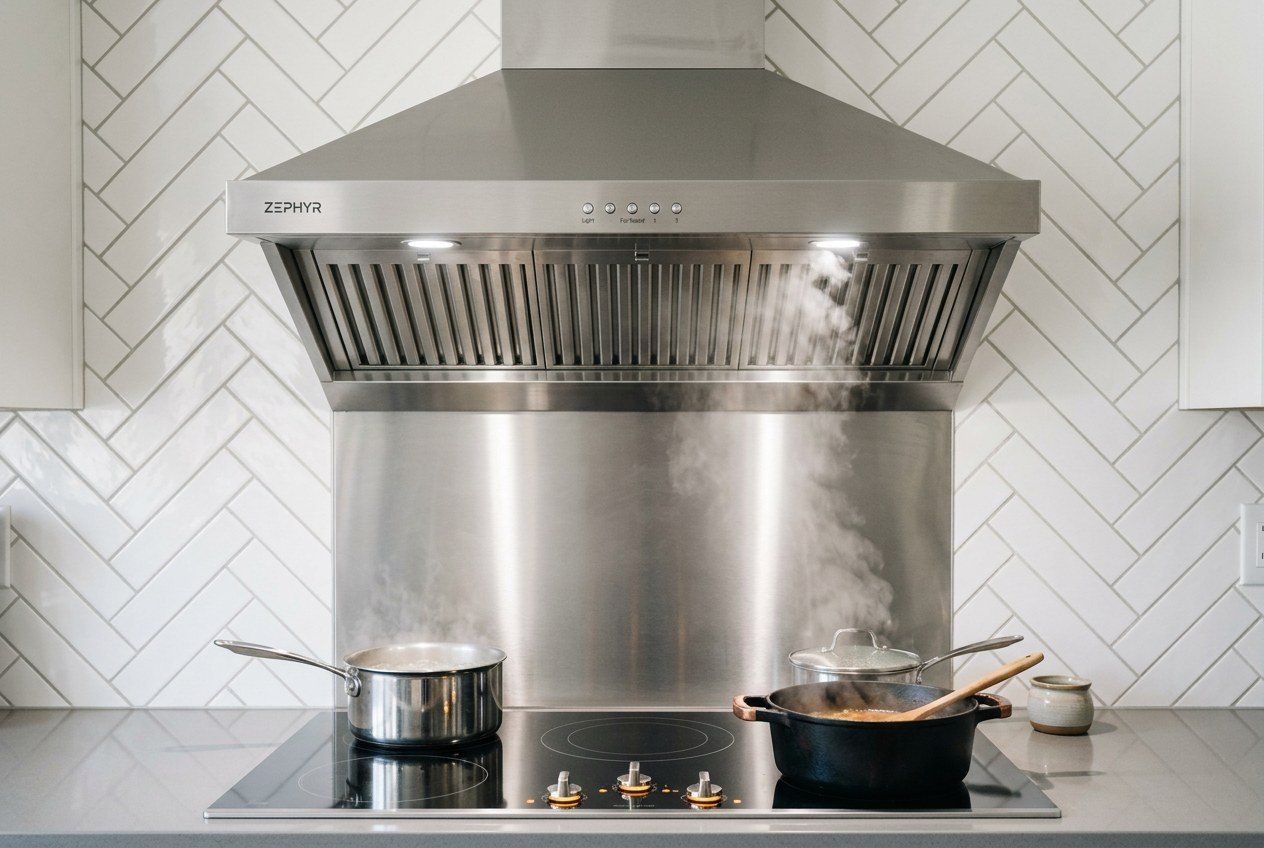
- Ventilation is essential. A properly sized, vented bathroom exhaust fan and a range hood that vents moisture and grease outside protect finishes and prevent mildew.
- Waterproofing behind and beneath showers and tubs, done correctly during the rough stage, prevents hidden rot and mold that surface years later.
- Moisture-tolerant materials, from cabinetry to flooring to trim, hold up better where humidity is a constant.
The failures that plague coastal kitchens and baths, warped cabinets, mildewed grout, soft subfloors, almost always trace back to moisture that was not managed during the remodel.
Choose durable, cleanable surfaces
Surfaces in these rooms take abuse from water, heat, and cleaning, so durability and cleanability matter more than in other rooms. Countertops should resist stains, heat, and moisture. Tile and grout should be sealed where appropriate and chosen for wet environments. Flooring should tolerate spills and humidity without swelling. Paint in these rooms leans toward washable, moisture-resistant finishes, exactly the semi-gloss and satin choices discussed in interior painting, so surfaces can be wiped clean and resist mildew.
You can always change a countertop later. You cannot easily fix the waterproofing you skipped behind the shower, so spend your care where the walls hide it.
Respect the sequence and the permits
Because kitchens and baths involve plumbing and electrical work, they are prime territory for permits and inspections. Rough plumbing and wiring go in and get inspected before walls close, and this order is not negotiable if you want the work done safely and legally. Rushing to tile or install cabinets before the hidden work is inspected leads to expensive tear-outs. The general permit guidance from remodeling basics applies squarely here: check with the local building authority, because these rooms almost always cross the line from cosmetic into permitted work.
Plan storage and lighting
The details that make these rooms feel finished are storage and lighting. Thoughtful cabinetry, drawers, and built-ins keep counters clear and the space functional. Layered lighting, general, task, and accent, makes a kitchen workable and a bathroom flattering. These are inexpensive to plan and expensive to add later, so they belong in the early design conversation.
Finishing the room
A kitchen or bath remodel ends, like most projects, with paint and finish work, where the interior painting principles and the color guidance in choosing colors bring the room together. Because these rooms are so material-heavy, the color and finish choices interact with tile, cabinetry, and stone in ways worth previewing early. Plan the layout, manage the moisture, respect the sequence, and choose durable surfaces, and a Gulf Coast kitchen or bath can look and perform beautifully for years.
Small updates, big impact
Not every kitchen or bath needs a full gut renovation to feel transformed. Refreshing cabinet fronts or painting existing cabinets, swapping hardware and fixtures, updating lighting, and repainting can dramatically change a room at a fraction of the cost and disruption of a full remodel. These lighter updates are also a good match for a DIY homeowner, since they usually avoid the plumbing and electrical work that triggers permits. When the layout already works and the bones are sound, targeting a few high-impact cosmetic changes is often the smartest path, and it lets you preserve budget for the wet-area essentials that truly demand professional care.
Design for the long term
Because kitchens and baths are expensive and disruptive to redo, it pays to design them with the long term in mind. Timeless, durable choices tend to outlast trend-driven ones, and features that add lasting function, good storage, quality ventilation, sound waterproofing, keep serving the household for years. Thinking about how needs might change, and building in flexibility where it is easy to do so, extends the useful life of the remodel. A kitchen or bath designed to last, rather than to chase a passing style, rewards the investment every day and holds its value when it comes time to sell.